
Views - Primary on Main

Address
823 Mill Brook Circle, Shepherdsville, KY
Price
$ 529,900
Property Attributes
- MLS#1259504
- TypeSingle Family
- Listing Status Active
- CountyBULLITT
- CityShepherdsville
- AreaBullitt County
- NeighborhoodMill Stream Estates
- Zip40165
- StyleRanch
- Year Built2014
- Price$ 529,900
- Bedrooms4
- Full Bathrooms3
- Half Bathrooms0
- Sqr Footage2145
- Lot Size2.26 Acres
Data Source:
Old Kentucky MLS
Property Description
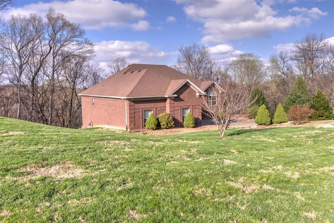
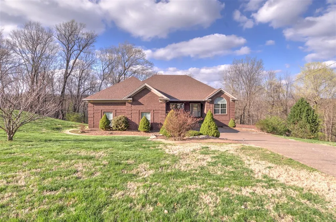
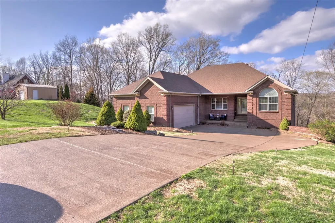
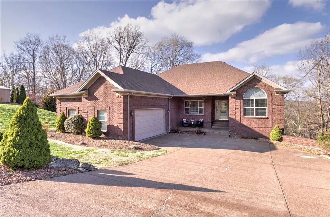
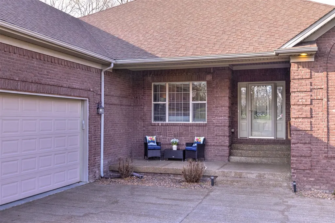
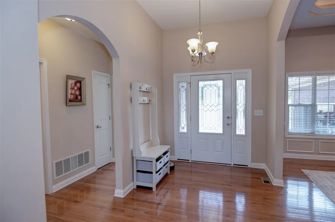
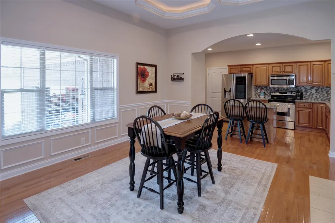
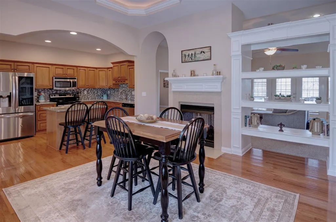
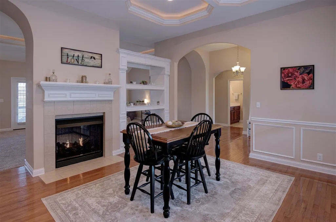
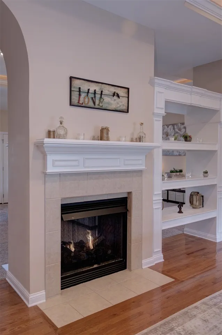
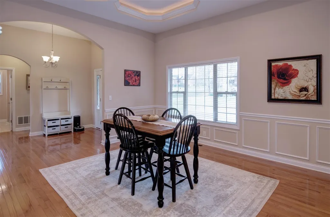
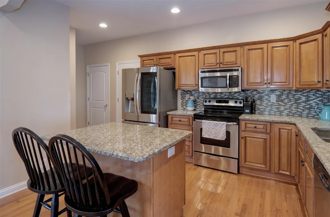
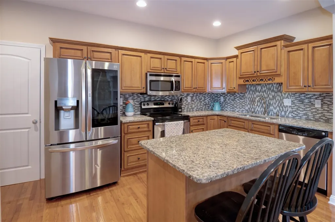
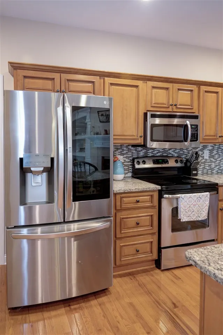
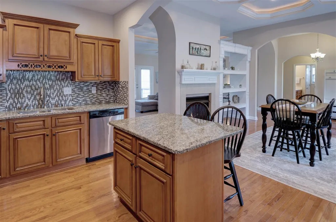
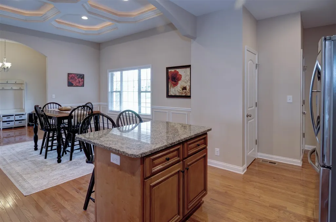
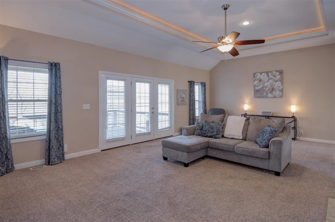
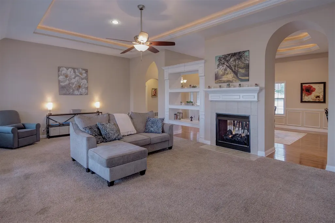
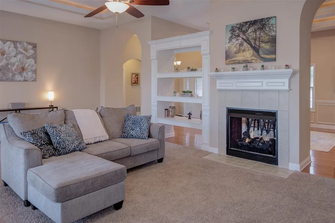
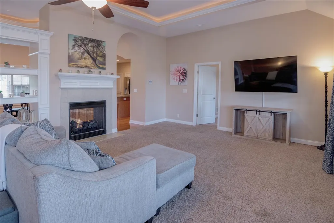
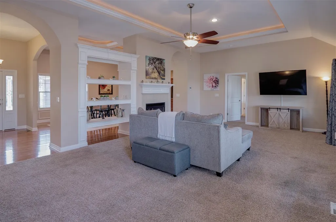
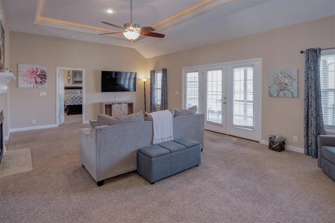
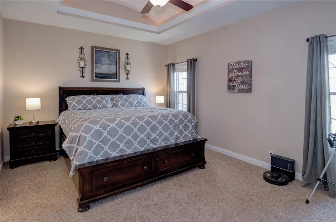
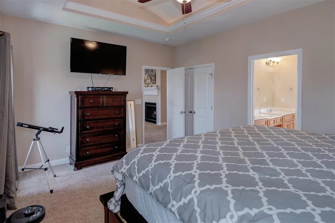
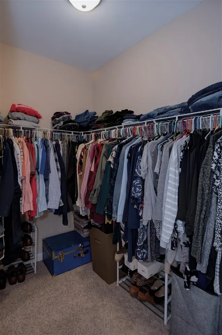
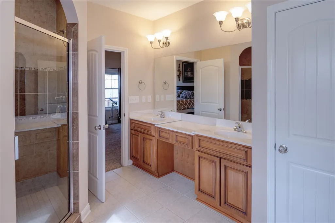
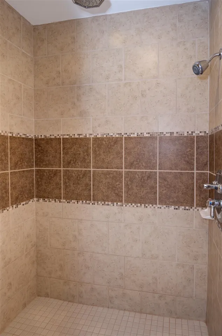
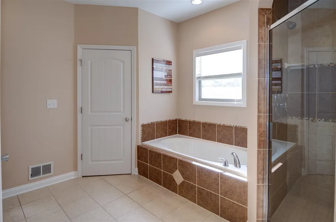
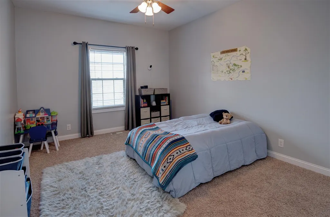
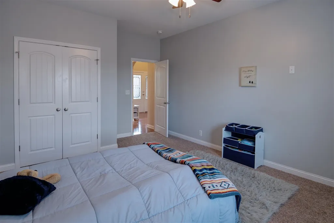
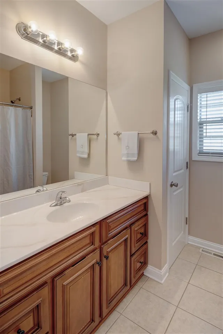
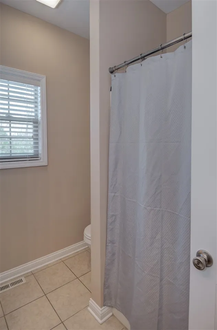
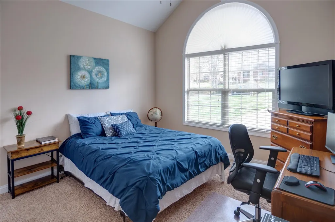
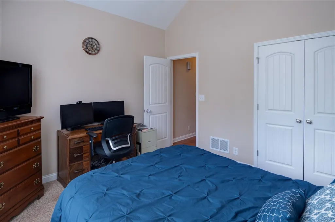
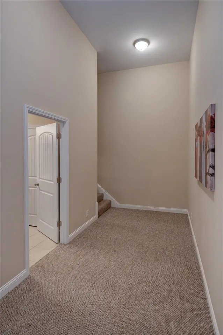
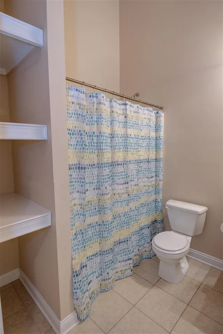
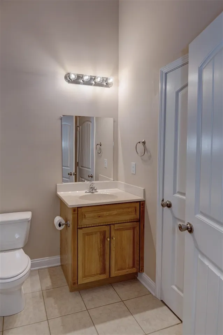
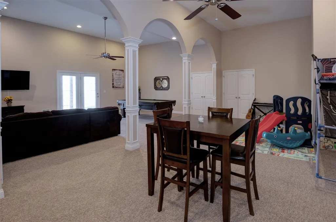
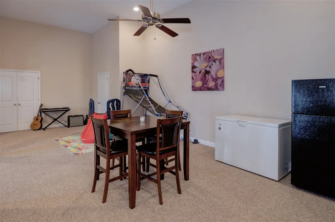
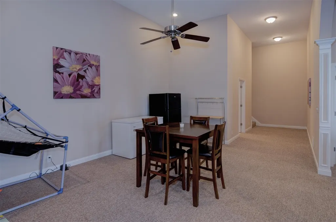
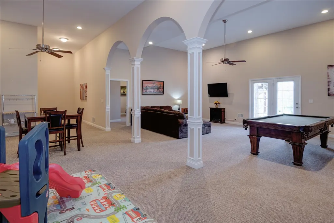
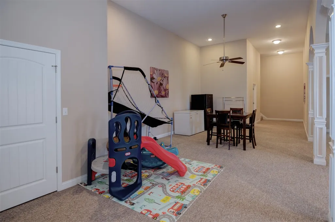
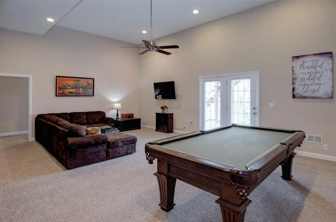
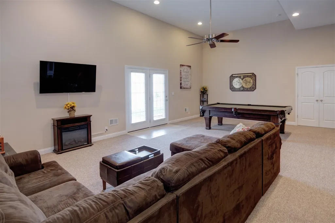
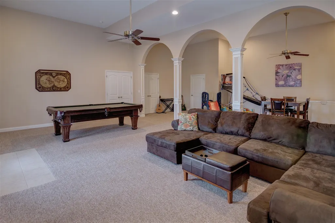
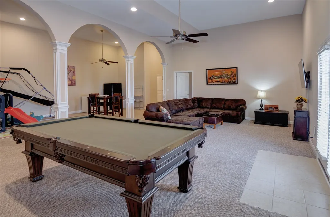
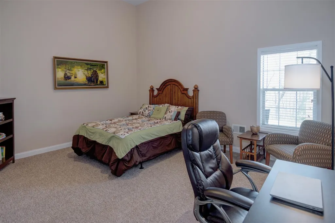
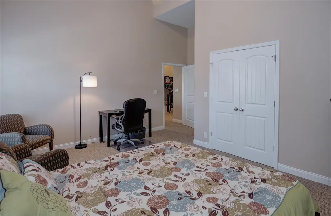
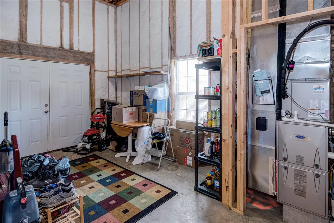
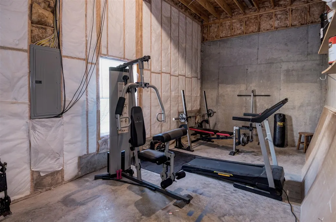
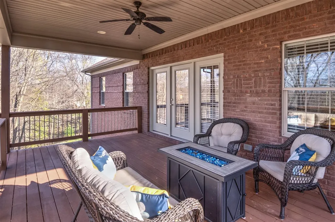
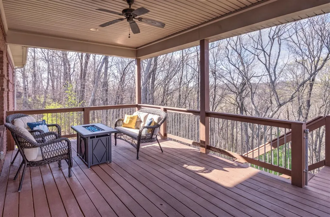
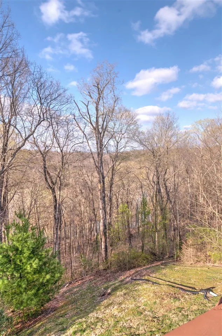
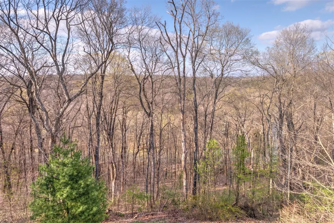
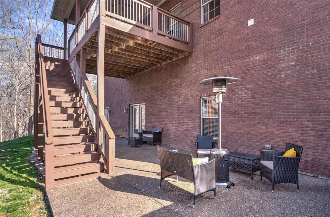
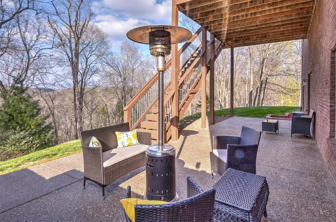
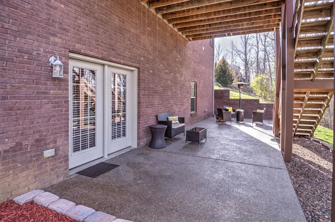
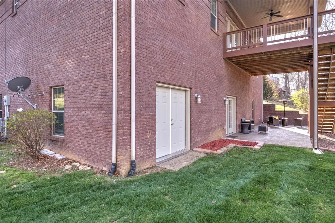
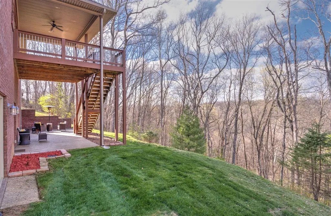
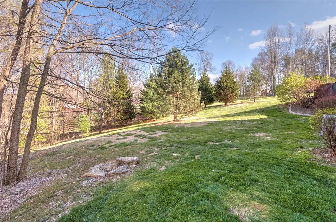
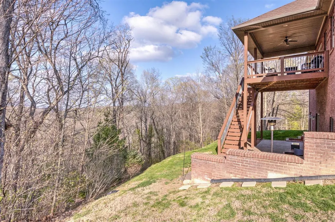
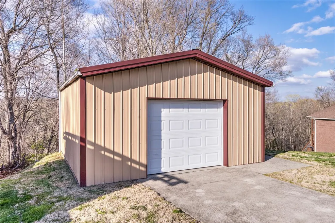
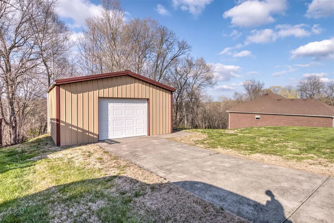
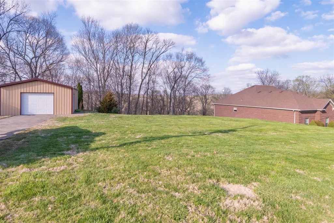
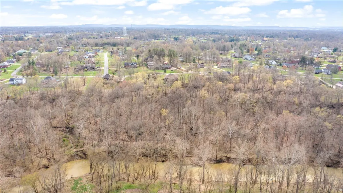
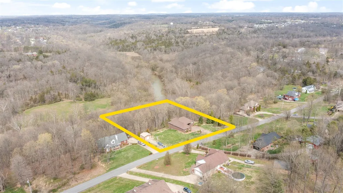
MAGNIFICENT Custom Walk-out Ranch on over 2 acres, overlooking Floyds Fork! Split floor plan with the perfect layout for entertaining – double sided fireplace shared by Great Room and kitchen/ dining room. Granite countertops in kitchen with pantry, gleaming wood floors and dramatic architectural features. Primary suite features private spa-like bath- double vanity, jetted tub, tiled shower with additional rain head and walk-in closet. Two bedrooms, full bath and laundry complete first floor. Access the recently hand refinished deck from great room to enjoy beautiful views! Walk-out basement has 14' ceilings! Large 4th bedroom, full bath, HUGE living area and access to patio. Extra storage in basement with double doors to exterior, plus 2 car attached garage and 20x20 storage building.
| Price History | |
|---|---|
| 3/30/2023 | Listed $539,500 |
| 4/28/2023 | 2$529,900 |
General Features
| Water | City |
|---|---|
| Basement | Daylight Windows,Finished-Partial,Walk Out |
| Sewer | City |
| Heating | Furnace |
| REO | No |
| Subdivision | Mill Stream Estates |
| Water Heater | Natural Gas |
| County | Bullitt |
| Class | Residential/Farm |
| Type | Single Family |
| Status | Active |
| Sale/Rent | For Sale |
| Auction Y/N | No |
| Docs on File | Seller Disclosure |
| Short Sale | No |
| City | Shepherdsville |
| Originating MLS | OKH |
| Street Name | Mill Brook Circle |
| Year Built | 2014 |
| Price Per Sq Ft | 134.83 |
Interior Features
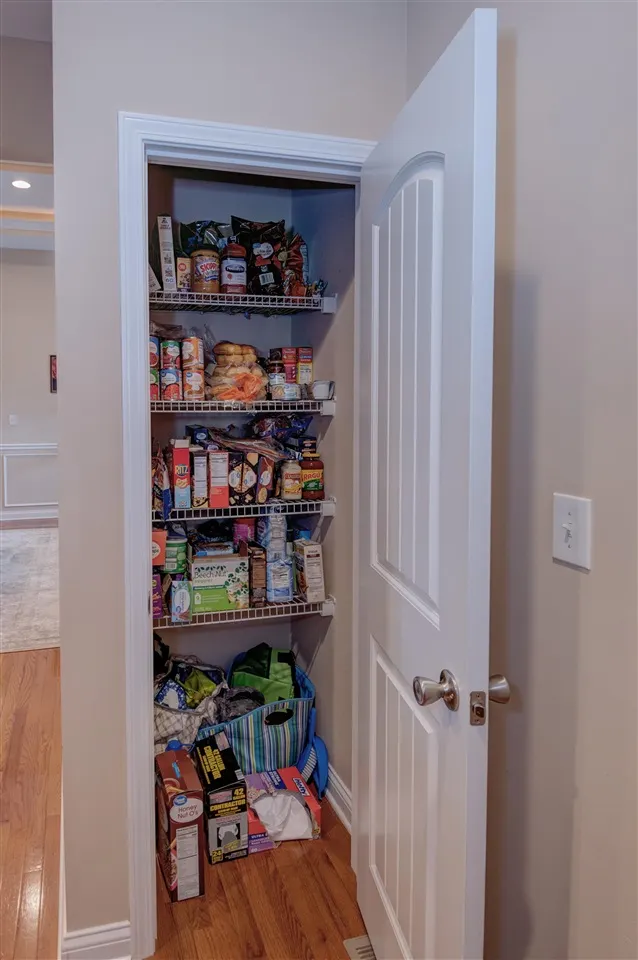
| Kitchen | Dishwasher,Granite Counter Tops,Kitchen Bar,Microwave,Pantry |
|---|---|
| Total Baths | 3 |
| Other Rooms | Family Room,Great Room |
| Floors | Carpet,Hardwood,Tile |
| Interior Features | Ceiling Fan(s),Split Bedroom Floor Plan,Tray Ceiling(s),Walk-in Closet(s) |
| Walls | Dry Wall |
| Utility Room | Laundry Room |
| Full Baths | 3 |
| Basement Y/N | Yes |
| Air Conditioning | Central Air |
| SqFt Source | Other |
| Basement Fin SqFt | 1785 |
Exterior Features
| Garage Spaces | 2 |
|---|---|
| Foundation | Poured Concrete |
| Lot Size Area | 2.26 |
| Exterior Features | Covered Front Porch,Out Building,Covered Patio,Deck,Landscaping,Mature Trees,Patio |
| Roofing | Shingles |
| Fence | None |
| Garage/Carport | Garage Attached |
| Water Features | Other-See Remarks |
| Acreage Source | PVA |
Amenities
- Foreclosure
- Views
- Short Sale
- New Construction
- Adult 55+
- Lease To Own
- No HOA Fees
- Furnished
- Primary On Main
- Air Conditioning
- Seller Finance
- Green
- Fixer Upper
- Horse
- Golf
- Fireplace
- Deck
- Garage
- Basement
- Pool
Property vs Single Family Average in 40165
Price
Year Built
Visits
 Data last updated: September 19, 2026 8:24 PM UTC and updating occurs daily
 The data relating to real estate for sale on this web site comes in part from the Internet Data Exchange Program of Metro Search, Inc. Real estate listings held by brokerage firms other than United Real Estate Louisville are marked with the Internet Data Exchange logo or the Internet Data Exchange thumbnail logo and detailed information about each listing includes the name of the listing broker.
© 2026 Metro Search, Inc.
The data relating to real estate for sale on this web site comes in part from the Internet Data Exchange Program of Metro Search, Inc. Real estate listings held by brokerage firms other than United Real Estate Louisville are marked with the Internet Data Exchange logo or the Internet Data Exchange thumbnail logo and detailed information about each listing includes the name of the listing broker.
© 2026 Metro Search, Inc.
 All information deemed reliable but not guaranteed. All properties are subject to prior sale, change or withdrawal. Neither listing broker(s) or information provider(s) shall be responsible for any typographical errors, misinformation, misprints and shall be held totally harmless. Listing(s) information is provided for consumers personal, non-commercial use and may not be used for any purpose other than to identify prospective properties consumers may be interested in purchasing. The data relating
 The data relating to real estate for sale on this web site comes in part from the Internet Data Exchange Program. Real estate listings held by IDX Brokerage firms other than United Real Estate Louisville are marked with the Internet Data Exchange logo or the Internet Data Exchange thumbnail logo and detailed information about them includes the name of the listing IDX Brokers. This information is provided exclusively for personal, non-commercial use and may not be used for any purpose other than to
 REALTOR® Association of Southern Kentucky All information deemed reliable but not guaranteed. All properties are subject to prior sale, change or withdrawal. Neither listing broker(s) or information provider(s) shall be responsible for any typographical errors, misinformation, misprints and shall be held totally harmless. Listing(s) information is provided for consumer's personal, non-commercial use and may not be used for any purpose other than to identify prospective properties consumers may
 Heart of Kentucky Association of REALTORS® All information deemed reliable but not guaranteed. All properties are subject to prior sale, change or withdrawal. Neither listing broker(s) or information provider(s) shall be responsible for any typographical errors, misinformation, misprints and shall be held totally harmless. Listing(s) information is provided for consumer's personal, non-commercial use and may not be used for any purpose other than to identify prospective properties consumers may
 All information deemed reliable but not guaranteed. All properties are subject to prior sale, change or withdrawal. Neither listing broker(s) or information provider(s) shall be responsible for any typographical errors, misinformation, misprints and shall be held totally harmless. Listing(s) information is provided for consumer's personal, non-commercial use and may not be used for any purpose other than to identify prospective properties consumers may be interested in purchasing. The data relating
 All information deemed reliable but not guaranteed. All properties are subject to prior sale, change or withdrawal. Neither listing broker(s) or information provider(s) shall be responsible for any typographical errors, misinformation, misprints and shall be held totally harmless. Listing(s) information is provided for consumer's personal, non-commercial use and may not be used for any purpose other than to identify prospective properties consumers may be interested in purchasing. The data relating
